
Get Support
+91 98540 40005

Uttarayan Aura
Overview
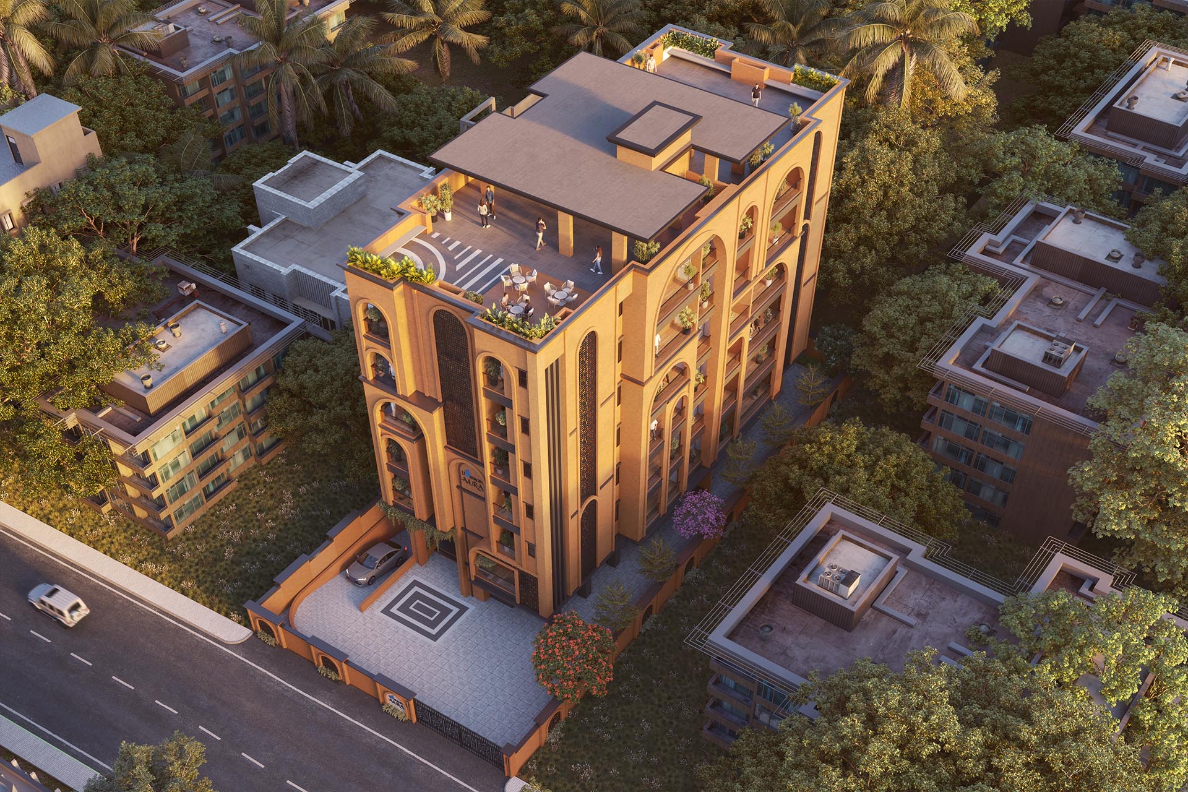
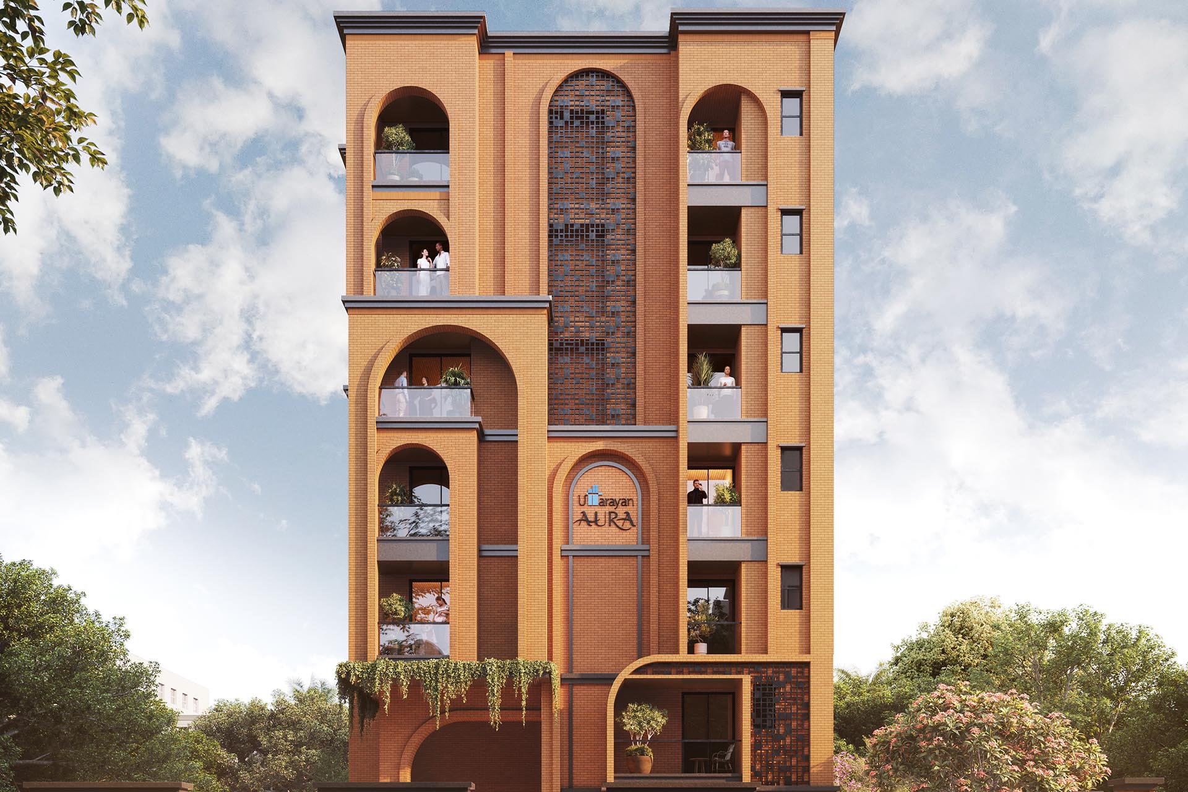
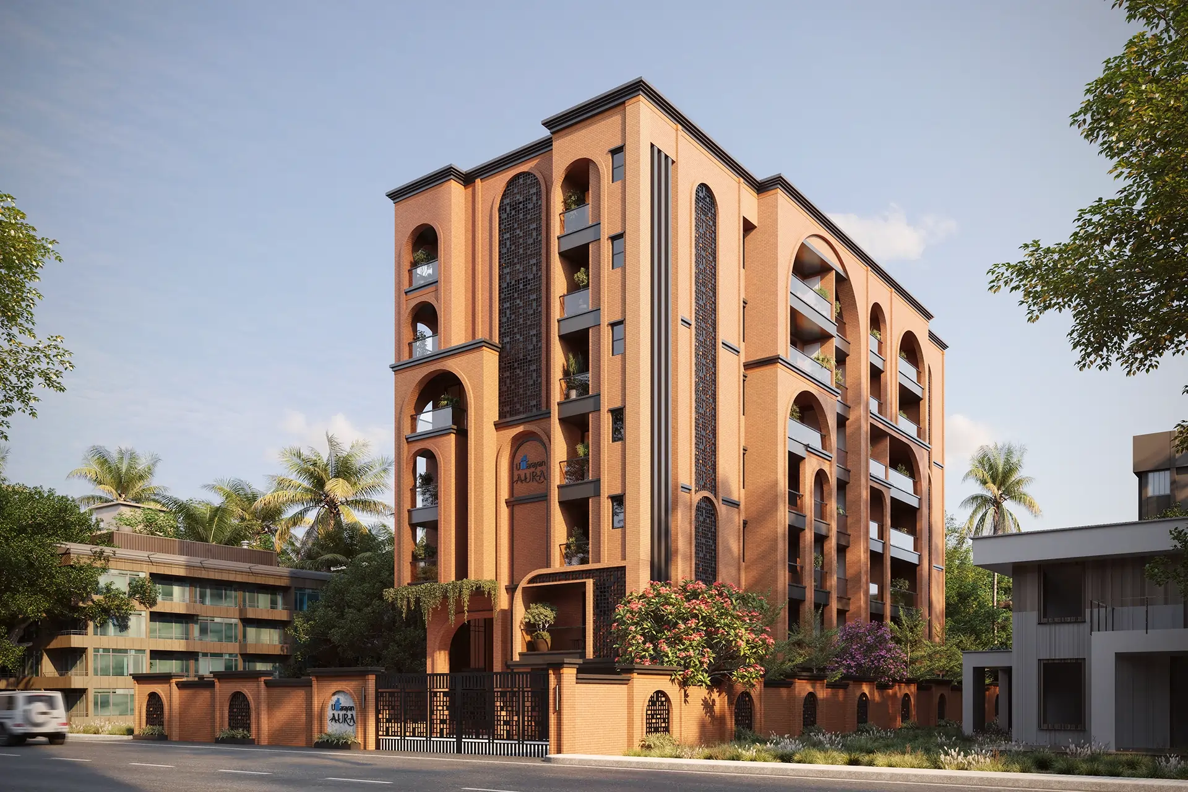
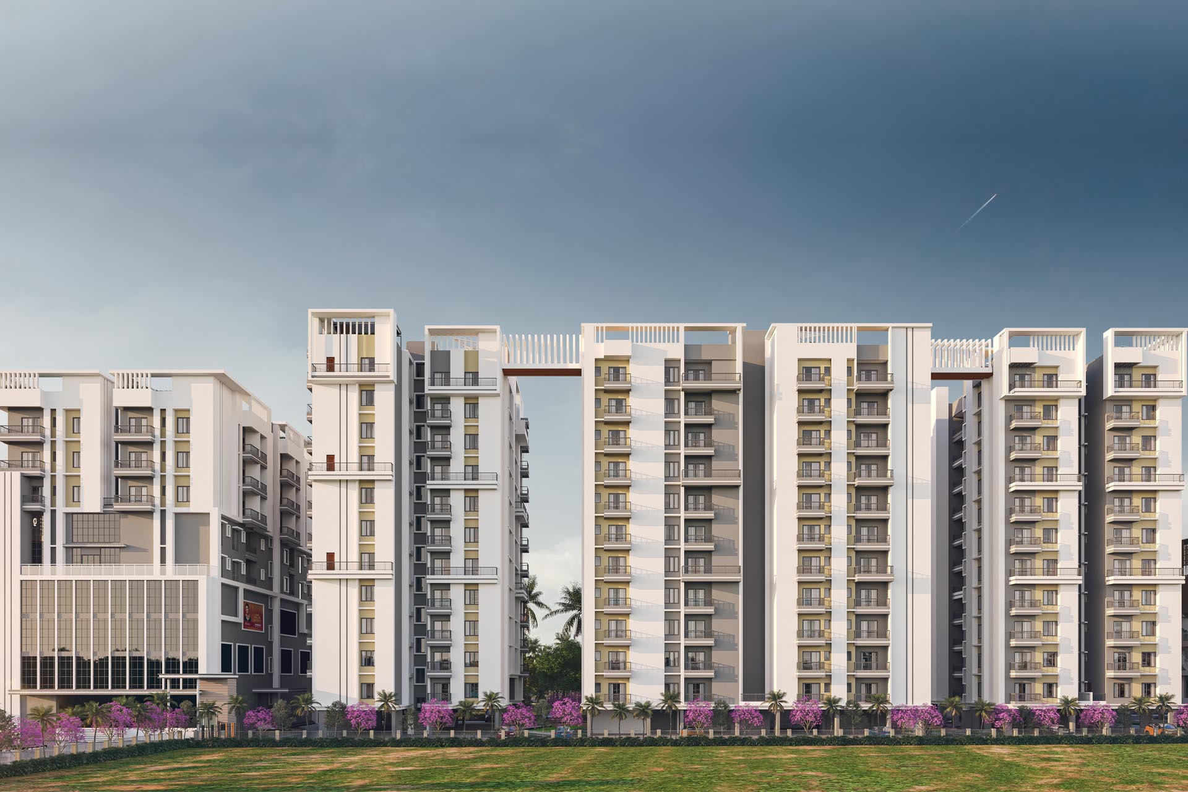
Uttarayan Aura offers premium 4 BHK under construction flats in Guwahati, rising in the heart of Rajgarh, a neighbourhood valued for its calm, tree-lined streets yet prized for its seamless connectivity to the rest of the city.
Conceived as a private residential address, Uttarayan Aura is home to just 12 exclusive residences, thoughtfully designed for those who value space, discretion, and enduring value. With sizes ranging from 2,306 to 2,707 sq. ft., these premium 4 BHK under construction flats in Guwahati are among the most spacious offerings in Lachit Nagar today.
Each residence is planned as a complete living environment, with the freedom of bespoke customization, not as an indulgence, but as a necessity for truly personal living. Backed by RERA approval and a projected completion in 2027, Uttarayan Aura brings together modern engineering, premium finishes, and a rare address to create a home that's built to last for generations.
Property Details
- 3-4 BHK
- 3-4
- 2306 sqft - 2707 sqft
- 12
- 1
- 2027
Amenities
Location
Download Brochure
Properties
Related Properties

Uttarayan Kamal Court
Urban Elegance. Prime Location. Lavish Living.
- 4 Bedrooms
- 3144 sqft - 3333 sqft Flat Size
Uttarayan Shreejoni - Ii
An Elegant and Richer Lifestyle
- 2,3,4 Bedrooms
- 928 sqft - 2528 sqft Flat Size
Looking for a dream home?
We can help you realise your dream of a new home.
